⌖ Sarda Nagar, Srikant Varma Marg, Bilaspur (C.G)
✉ contact@vsharma.in
GSTIN: 22GPKPS4966C1ZL
— ACP • GLASS • SIGNAGE SPECIALIST
With Precision &
Elegance
V Sharma ACP, Glass & Signage Work — delivering premium ACP cladding, architectural glass, signage and custom fabrication solutions for residential and commercial projects.
Years Experience
Projects Delivered
Project Commitment
— AUTHENTIC MATERIAL PROCUREMENT
Explore material brands for ACP cladding, architectural glass, hardware, sealants and lighting. Final brand and specification are confirmed in your project quotation.
— ABOUT V SHARMA
V SHARMA ACP, GLASS & SIGNAGE WORK is a fabrication and architectural finishing enterprise based in Bilaspur, Chhattisgarh. We combine careful fabrication with architectural design to create building façades, glass shopfronts and illuminated signage.
Our services cover commercial, retail, office and residential projects—from design discussion and material selection to fabrication and on-site installation.
— WHAT WE DO BEST
Architectural solutions crafted with precision, coordinated materials and careful finishing.
— 01
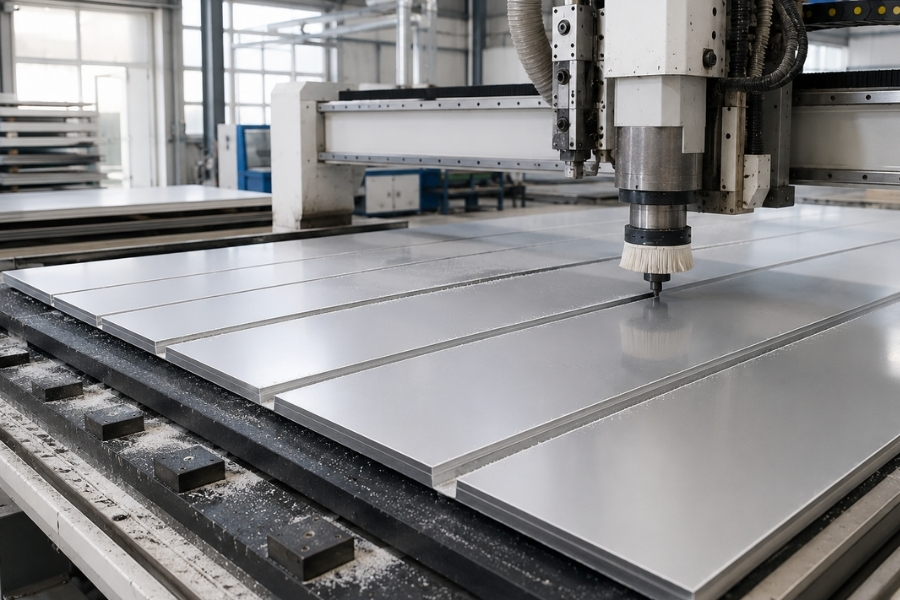
High-grade aluminium composite panel cutting, grooving, framing and mounting.
Starting From
₹140 / sq. ft.
— 02
Exterior façades, soffits, columns and interior feature walls.
Starting From
₹165 / sq. ft.
— 03
Toughened glass installations with architectural patch fittings.
Starting From
₹280 / sq. ft.
— 04
Structural glazing, curtain walls and spider-fitting façades.
Starting From
₹380 / sq. ft.
— 05
Office cabins, conference partitions and slimline profiles.
Starting From
₹220 / sq. ft.
— 06
Fabrication elevations, details, cut-lists and panel layouts.
Starting From
₹15 / sq. ft.
— 07
Day and night design views with materials, textures and lighting.
Starting From
₹3,500 / view
— 08
Retail storefront signboards, corporate pylons and entrance markers.
Starting From
₹350 / sq. ft.
— 09
Front-lit acrylic, backlit halo, stainless steel and neon flex letters.
Starting From
₹65 / inch height
— 10
Steel structures, canopies, louvers and on-site installation.
Starting From
Custom quotation
Explore each service below. Share site photos, measurements, preferred finish and location to discuss your project. Final specifications, cost and completion schedule are confirmed in your quotation.
Click any work photo to open the full image in a new tab.
Site measurements, panel layout and colour selection; support-frame planning, ACP cutting and grooving, panel fixing, joint alignment and edge finishing. Sheet thickness, coating, fire-performance grade and fixing system are selected for the application. Share the elevation dimensions and preferred finish for a quotation.
Typical process: Measurement → design and material approval → fabrication → installation → finishing and handover.
Cladding for shop fronts, façades, columns, soffits and interior feature walls. Work planning covers substrate condition, support framing, panel joints, corners and access for installation. Exterior sealant and water-management details are confirmed for the site. Final area, material grade and scope are listed in the quotation.
Typical process: Measurement → design and material approval → fabrication → installation → finishing and handover.
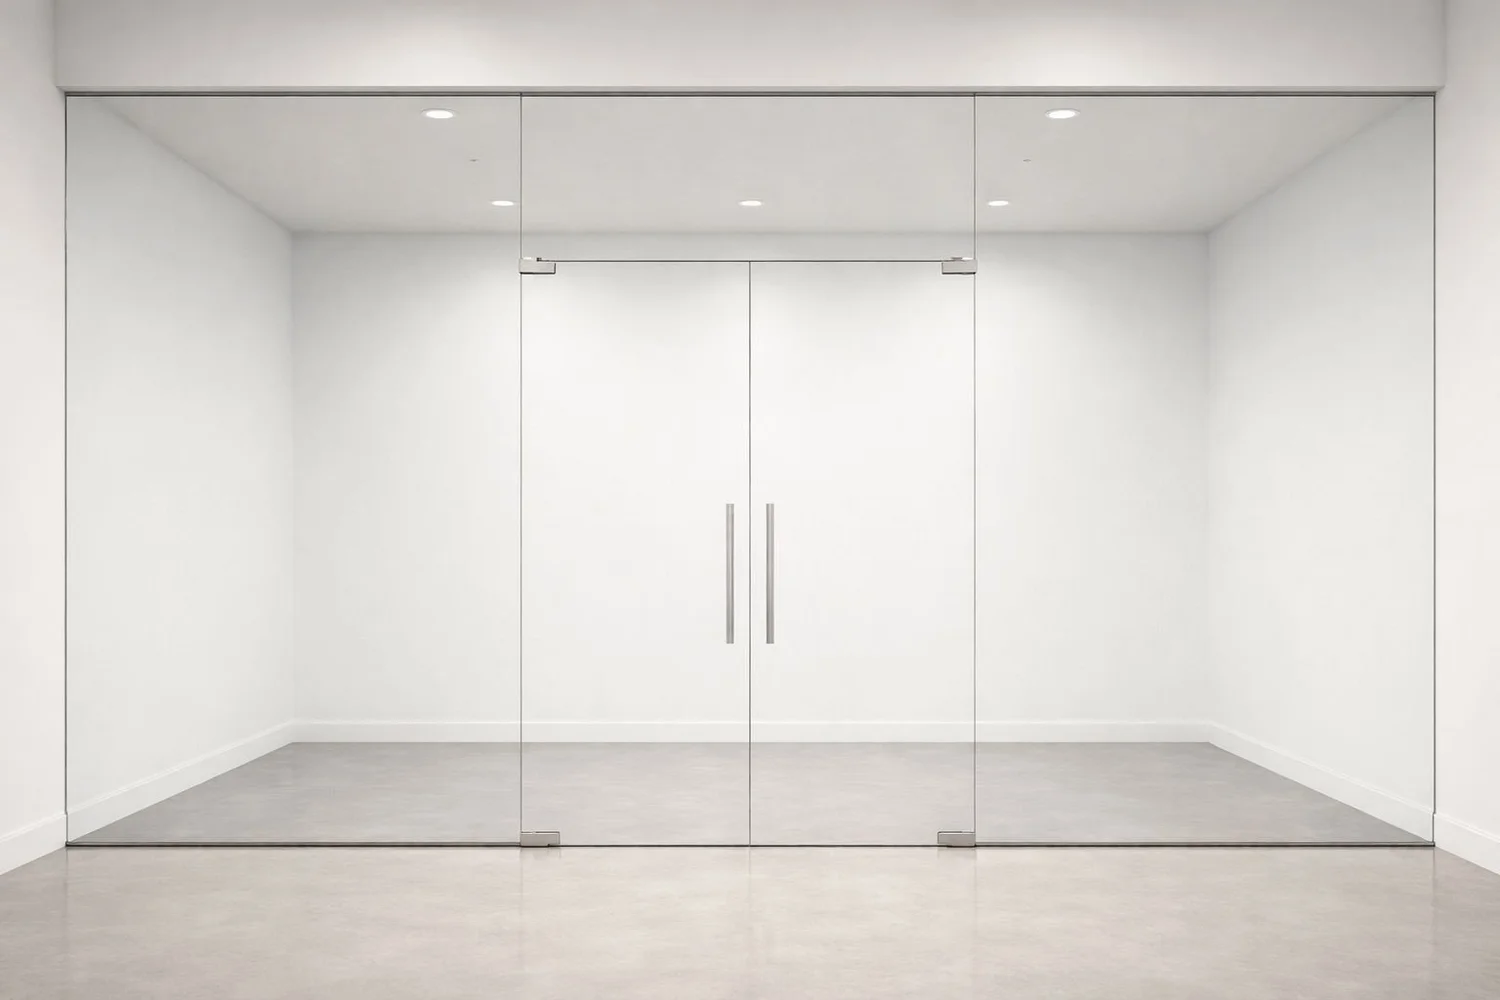
Glass doors, entrances and fixed panels with suitable patch fittings and hardware. Opening dimensions, glass type, edge treatment, holes, cut-outs and hardware positions must be coordinated before manufacture. Glass thickness and supporting hardware are confirmed against the installation requirements.
Typical process: Measurement → design and material approval → fabrication → installation → finishing and handover.
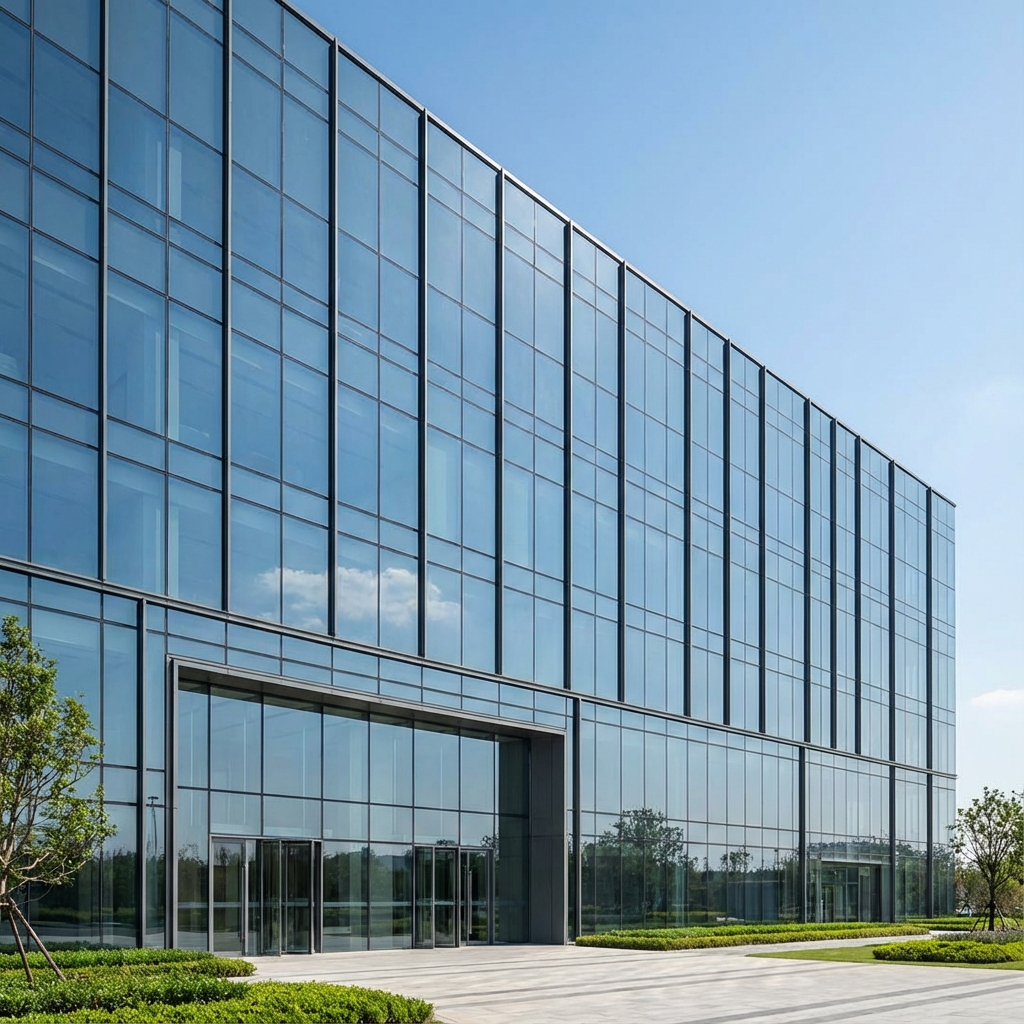
Facade layouts, glazing modules, supporting structure, fixing details and perimeter joints are coordinated before installation. Curtain wall, structural glazing or spider-fitting systems are selected to suit the project. Structural and wind-load requirements require project-specific technical verification.
Typical process: Measurement → design and material approval → fabrication → installation → finishing and handover.
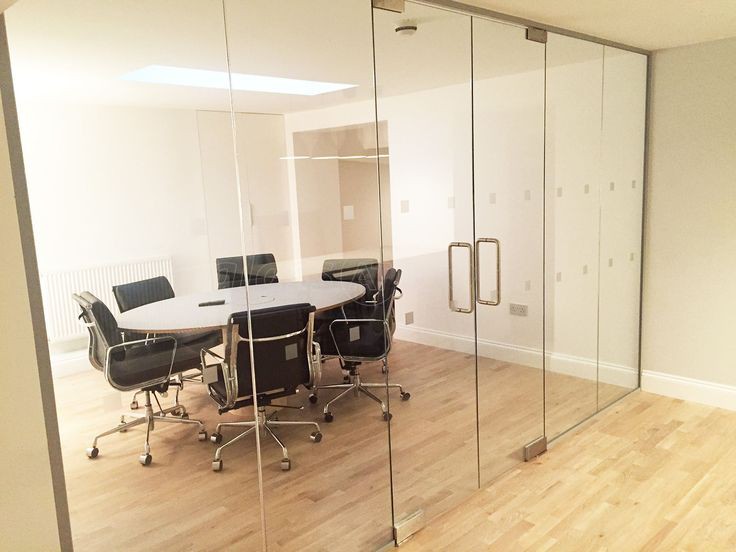
Office cabins, meeting rooms, shop interiors and room dividers using glass panels, doors and suitable profiles or fittings. Layout planning includes clear opening, door swing, privacy treatment and hardware. Acoustic or fire-performance requirements must be specified before selecting the system.
Typical process: Measurement → design and material approval → fabrication → installation → finishing and handover.
Measured elevations, panel layouts, fabrication details, fixing positions and cutting information for review. Provide site measurements, photographs and the intended finish. Drawing scope, file format and revision allowance are agreed before work begins.
Typical process: Measurement → design and material approval → fabrication → installation → finishing and handover.
Exterior and storefront visualizations with proposed materials, colours, signage and lighting. Day and night views help review the design before fabrication. Provide reference photos, measurements, brand artwork and preferred finishes; number of views and revisions are agreed in advance.
Typical process: Measurement → design and material approval → fabrication → installation → finishing and handover.
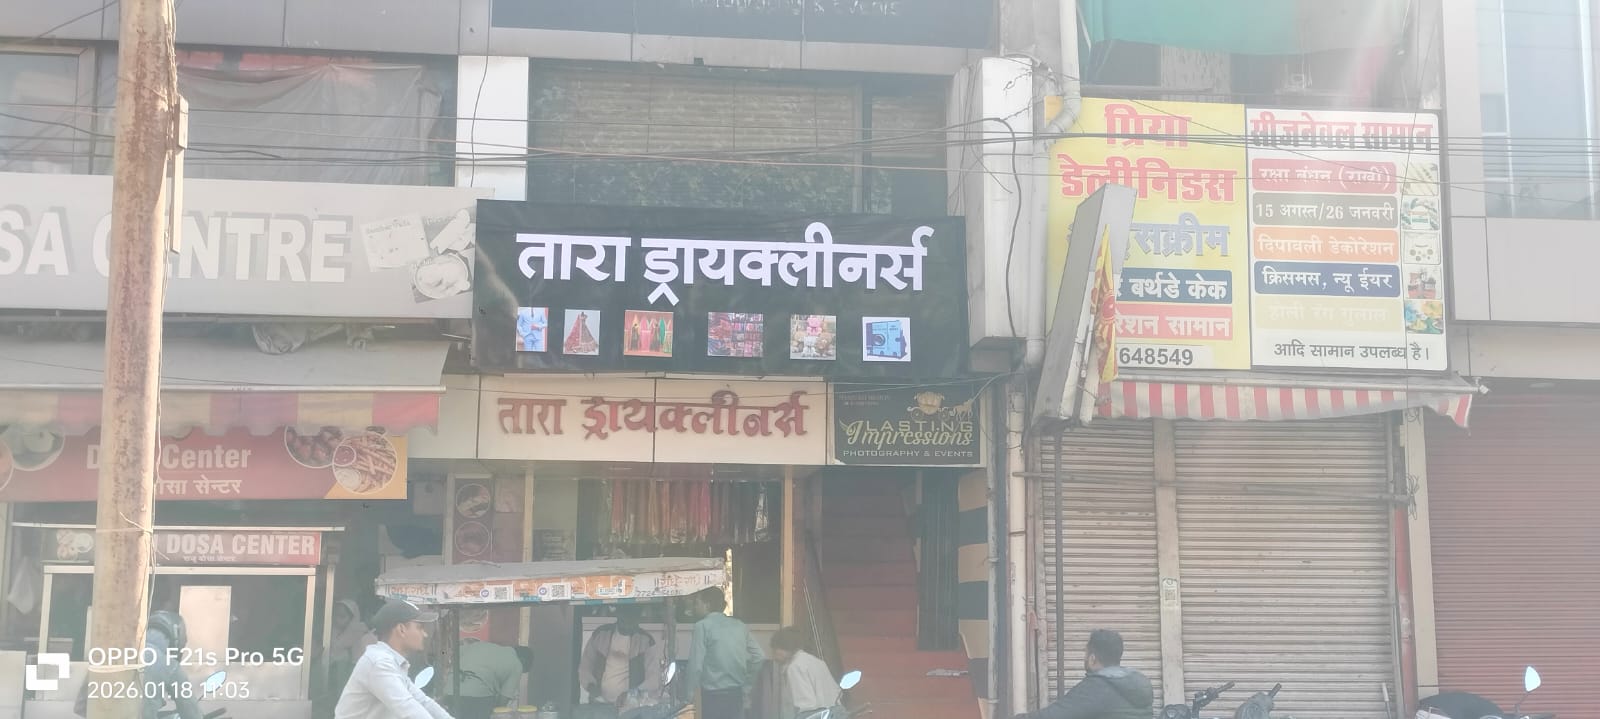
Shopfront signboards, entrance branding, directional signs and pylon concepts. Artwork, dimensions, visibility, mounting structure, finish and access for maintenance are coordinated. Existing logo files and site photographs help prepare the layout and quotation.
Typical process: Measurement → design and material approval → fabrication → installation → finishing and handover.
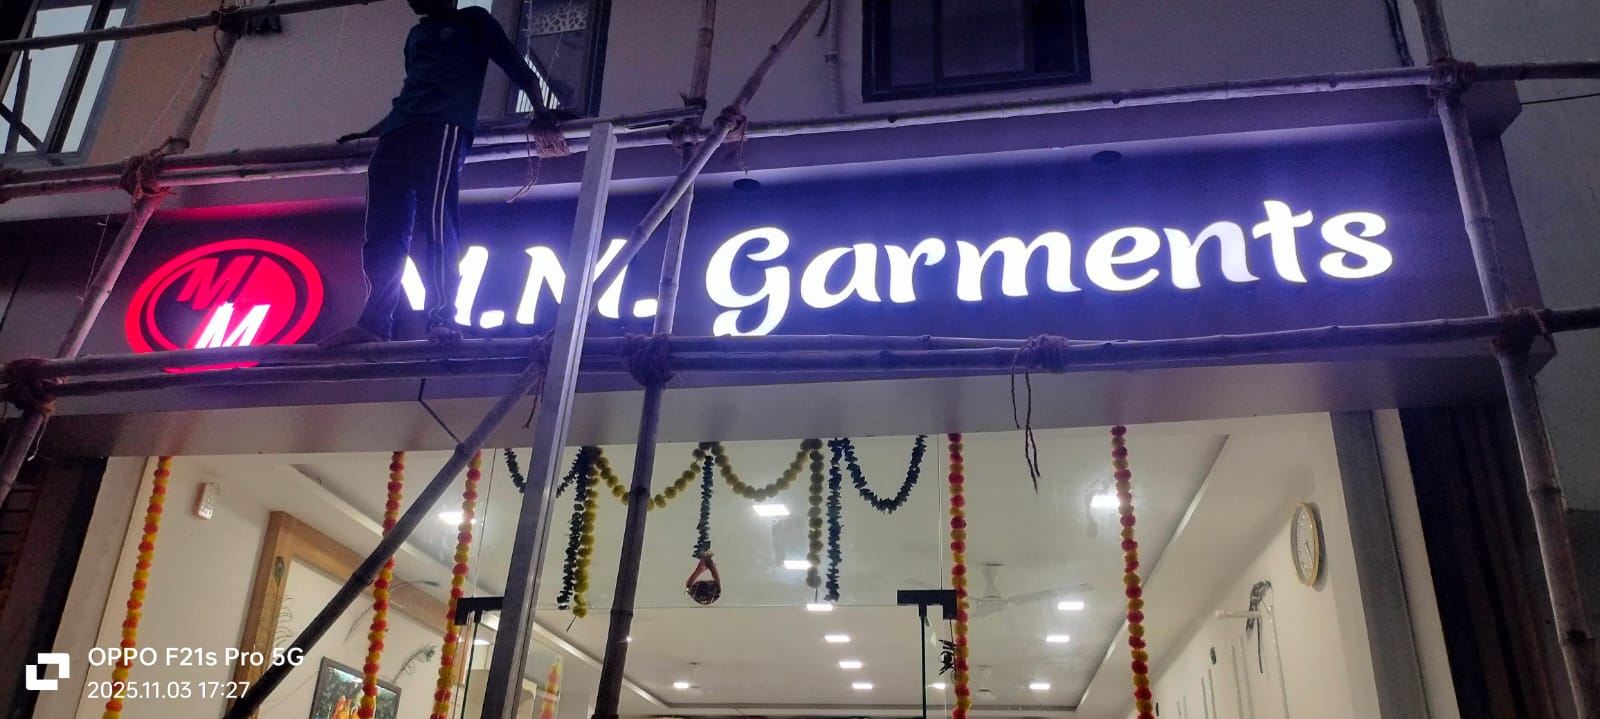
Front-lit acrylic letters, halo-lit metal letters and other illuminated signage options. Letter height, font, finish, lighting colour, wiring route and power-supply access are reviewed before fabrication. Electrical supply and weather-exposure requirements are confirmed for the installation.
Typical process: Measurement → design and material approval → fabrication → installation → finishing and handover.
Project-specific frames, canopies, louvers and related installation work. Scope includes site measurement, fabrication planning, fixing methods, access and finishing. Load-bearing elements and site conditions require suitable technical review. Materials, dimensions, finish and installation responsibilities are confirmed in writing.
Typical process: Measurement → design and material approval → fabrication → installation → finishing and handover.
— ALUMINIUM COMPOSITE PANELS
— COMMERCIAL
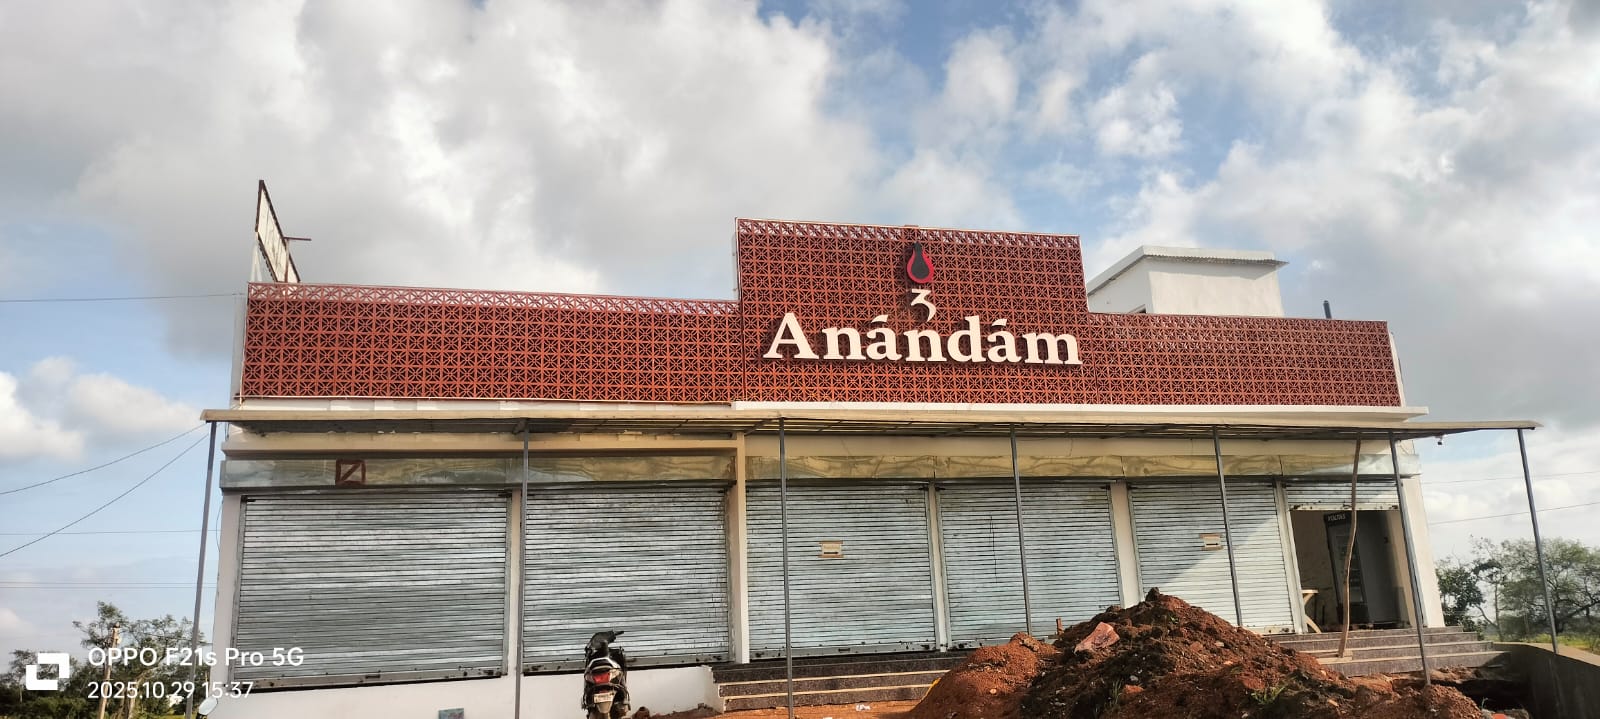
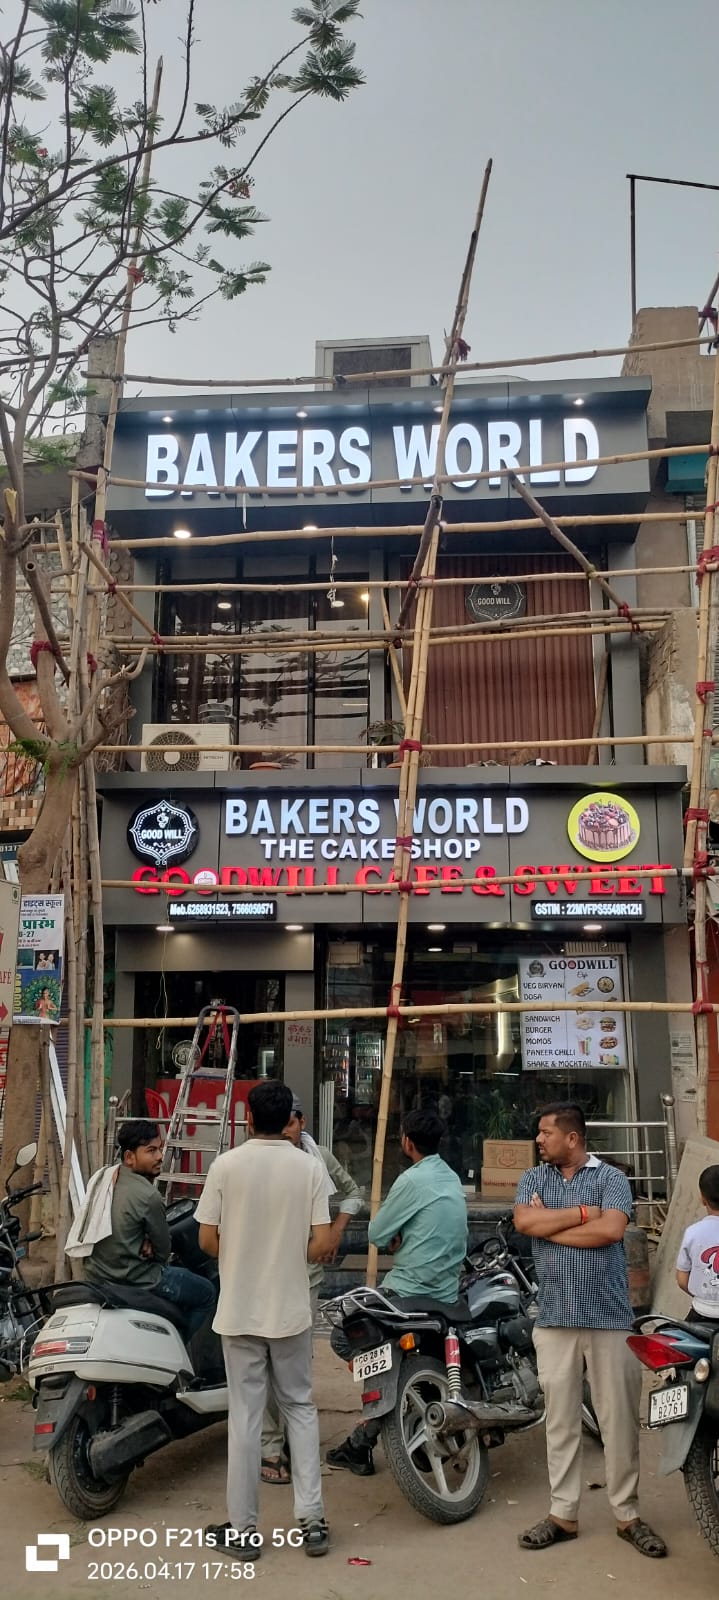
Charcoal and red ACP façade design with integrated lighting.
— RESIDENTIAL
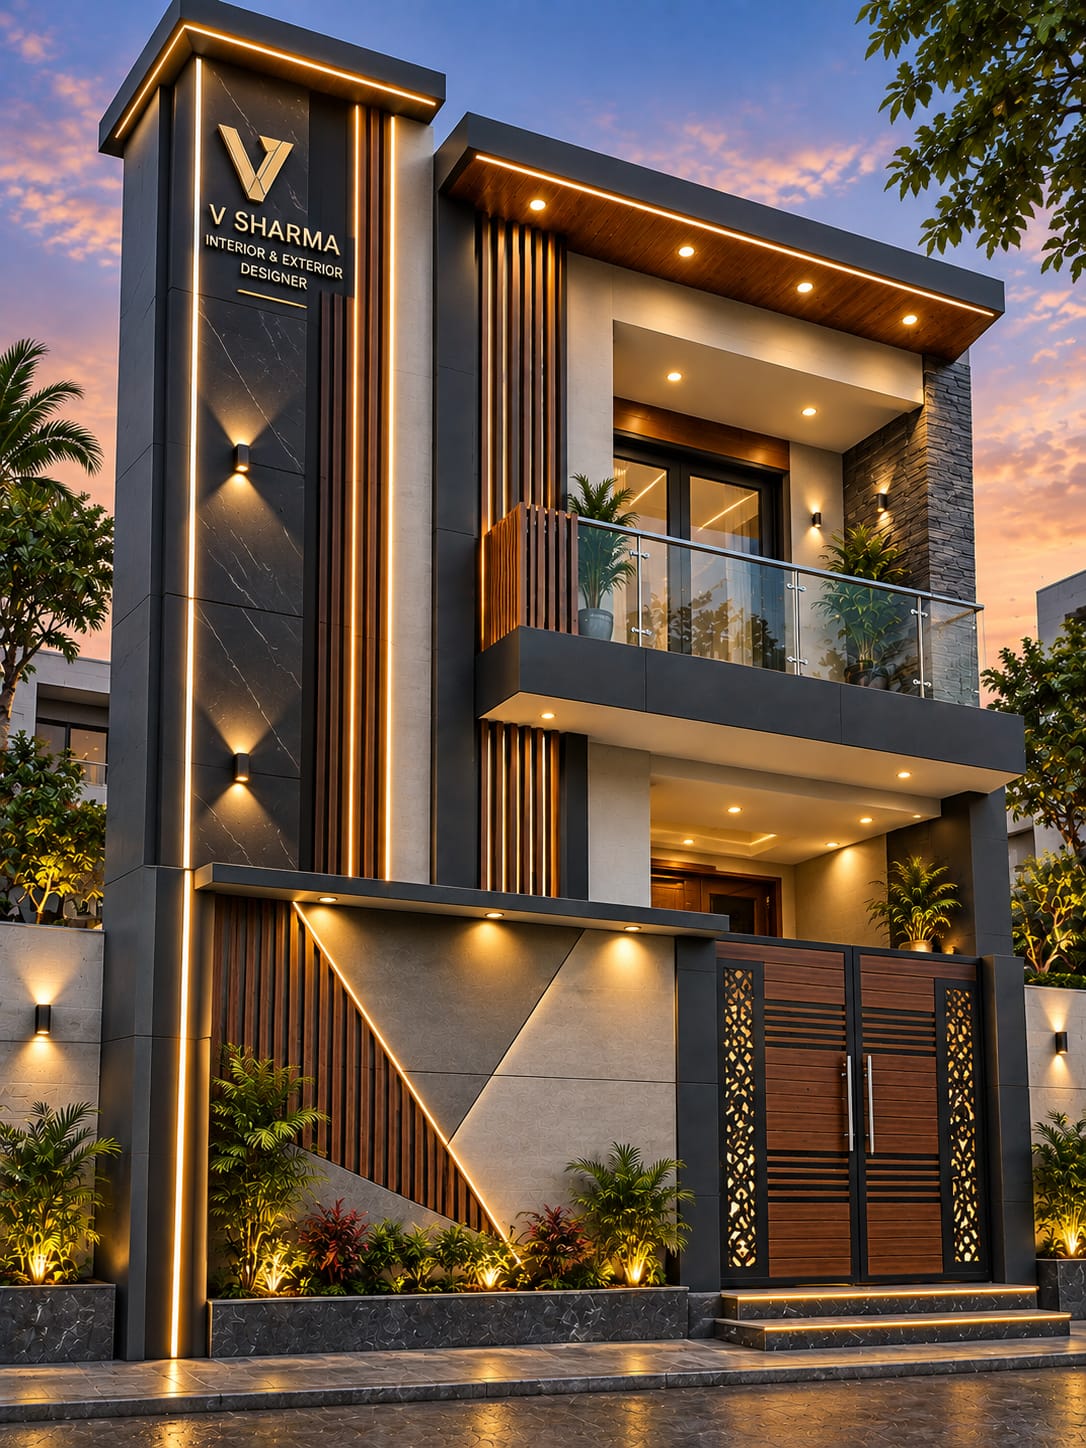
Wood finish and graphite ACP for a contemporary home.
— COMMERCIAL
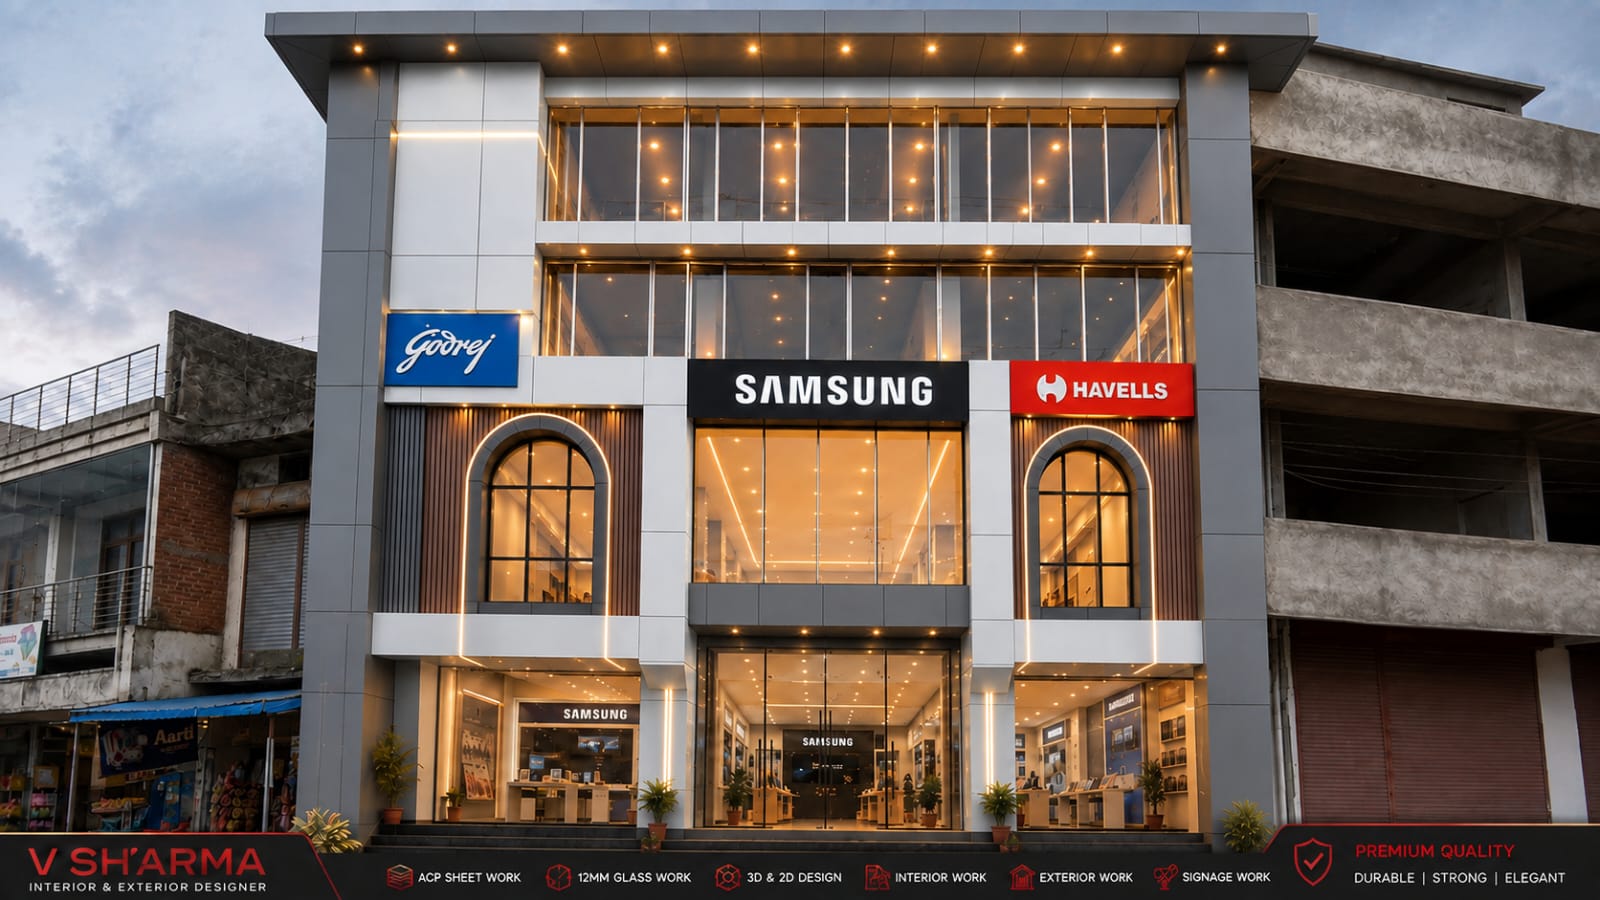
Champagne ACP, clear shopfront glass and illuminated lettering.
Design concepts and architectural reference images. Project specifications are tailored to your site.
— ARCHITECTURAL GLAZING SYSTEMS
From commercial glazing to frameless showroom storefronts, discuss the glass system and fittings suited to your building.
Exterior glass envelopes, curtain walls and structural glazing systems.
Glass entrances with stainless steel patch fittings and floor springs.
Frameless and slimline glass cabins with privacy frosting options.
Clear shopfront displays and architectural glass entrance canopies.
— BRANDING & ILLUMINATION
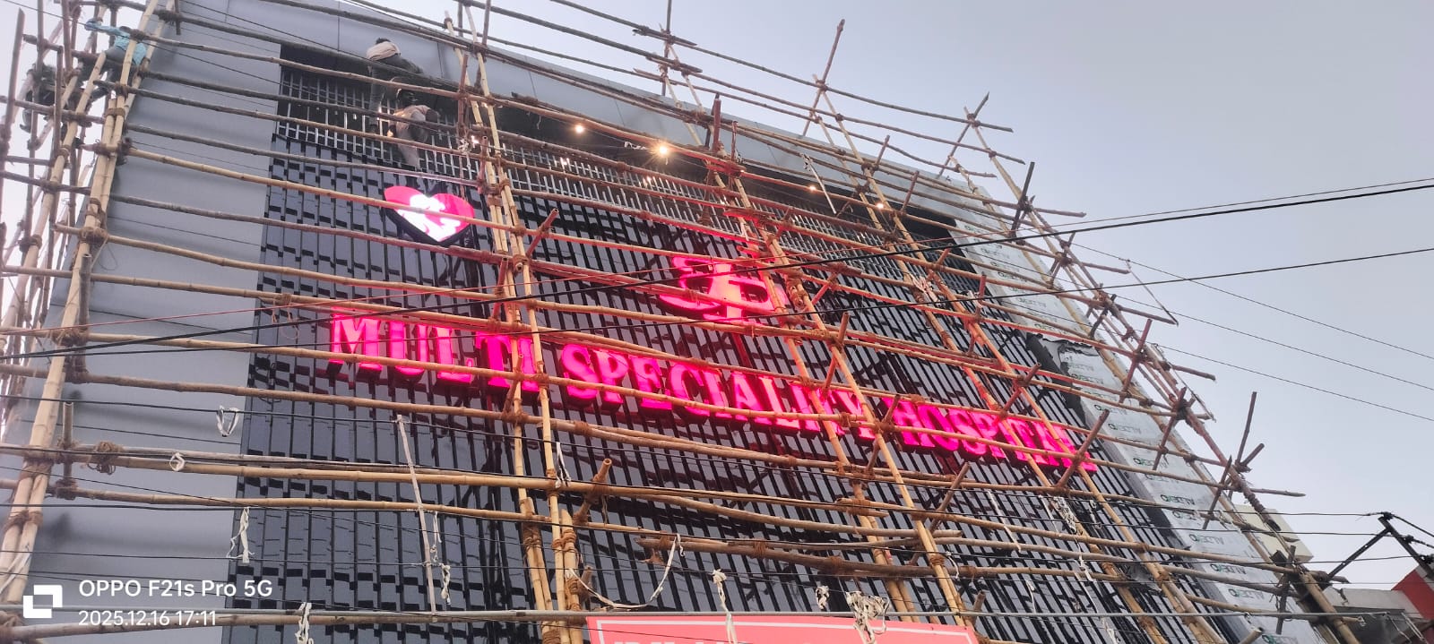
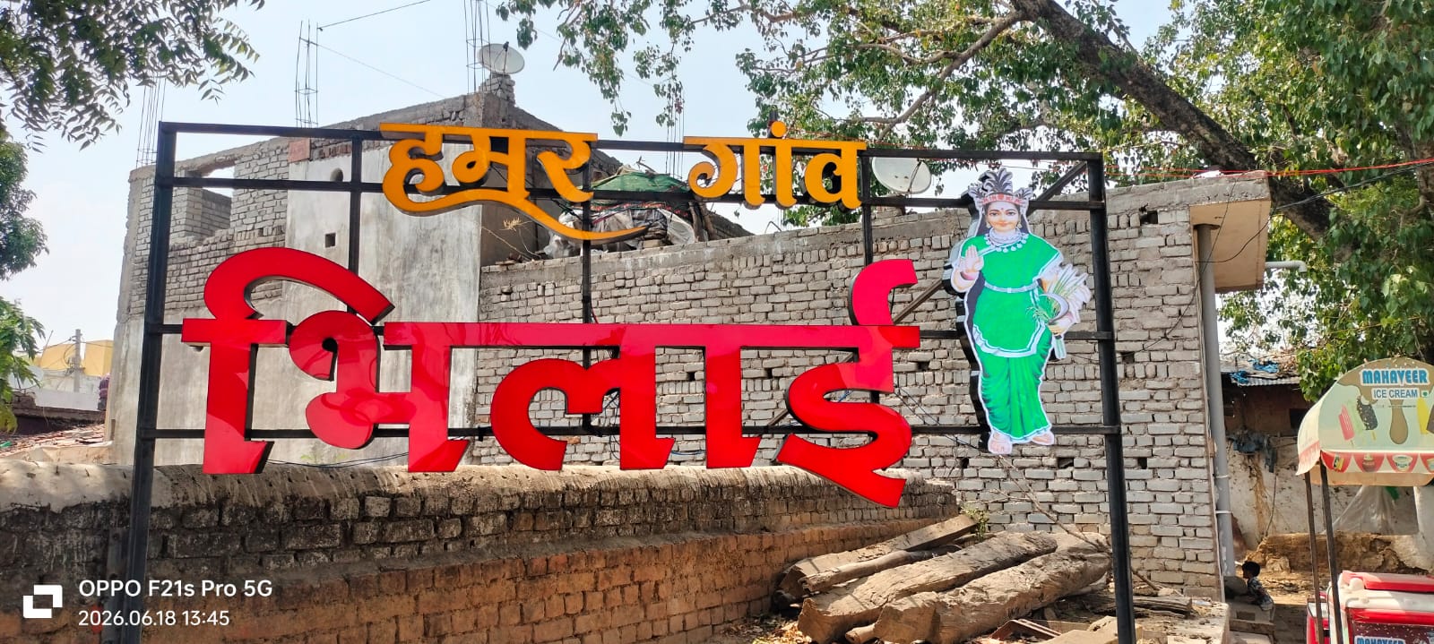
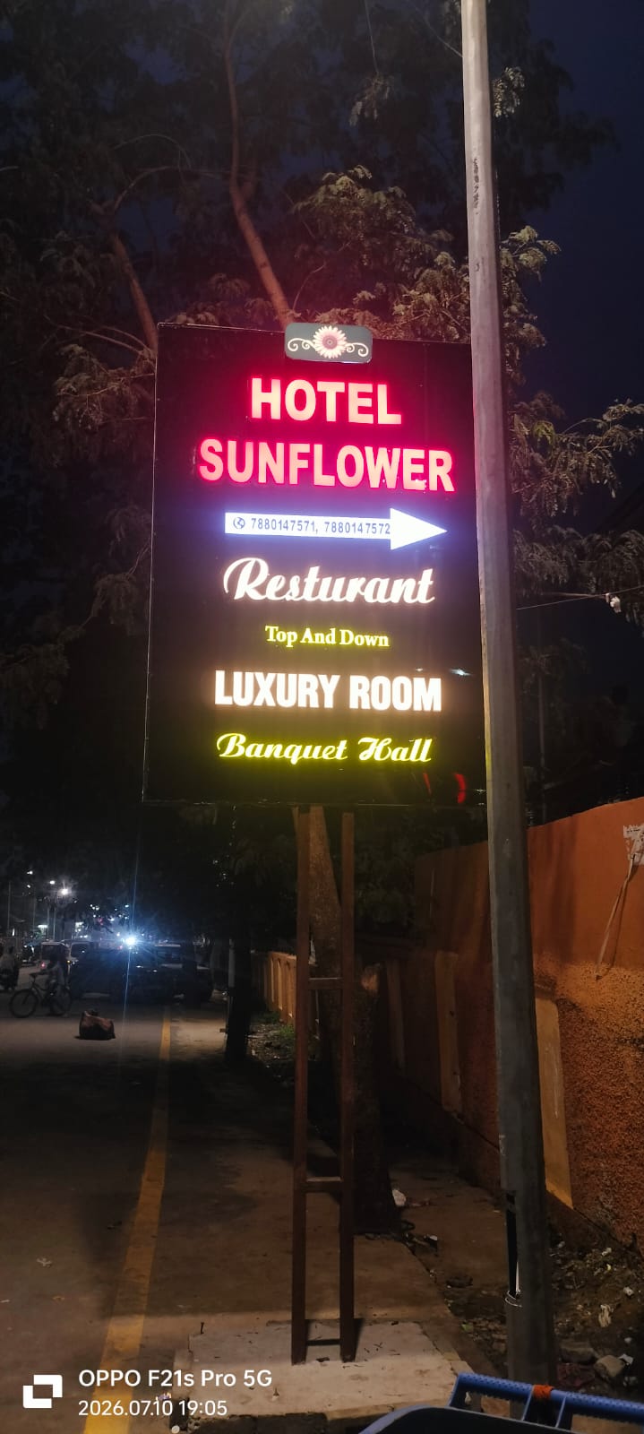
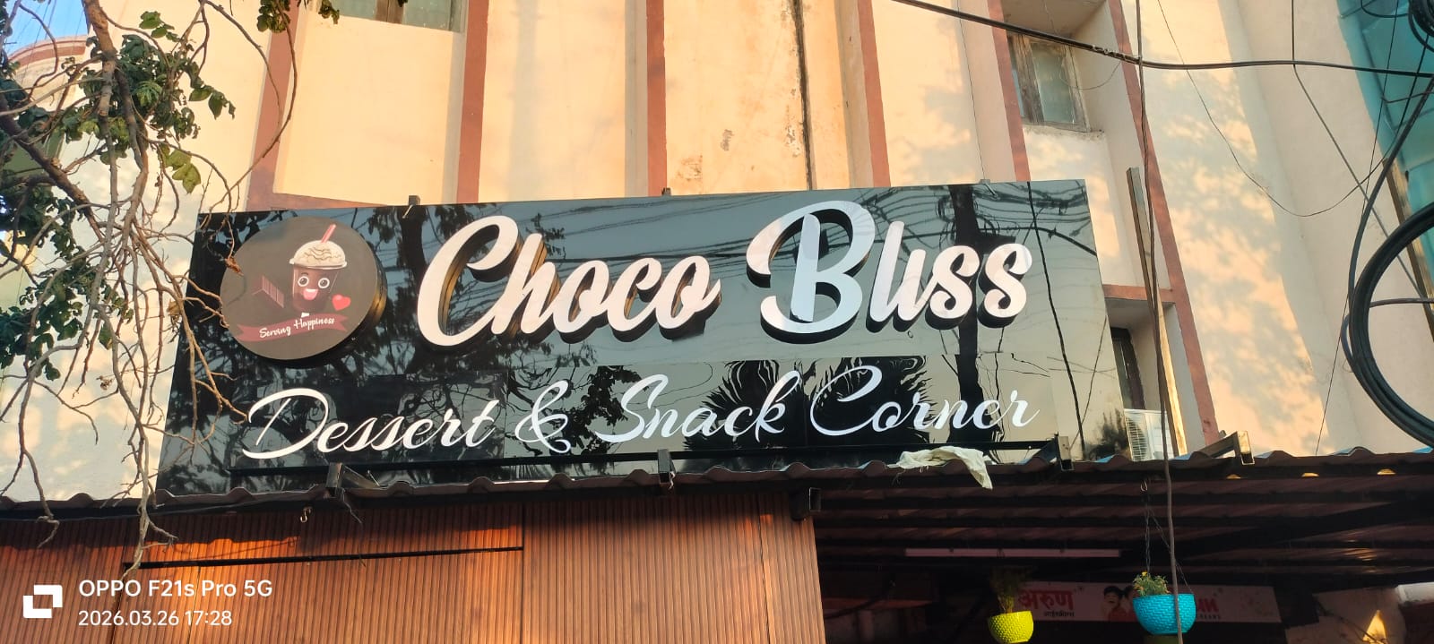
— 3D CHANNEL LETTER ENGINEERING
ACP • ARCHITECTURAL GLASS • 3D SIGNAGE
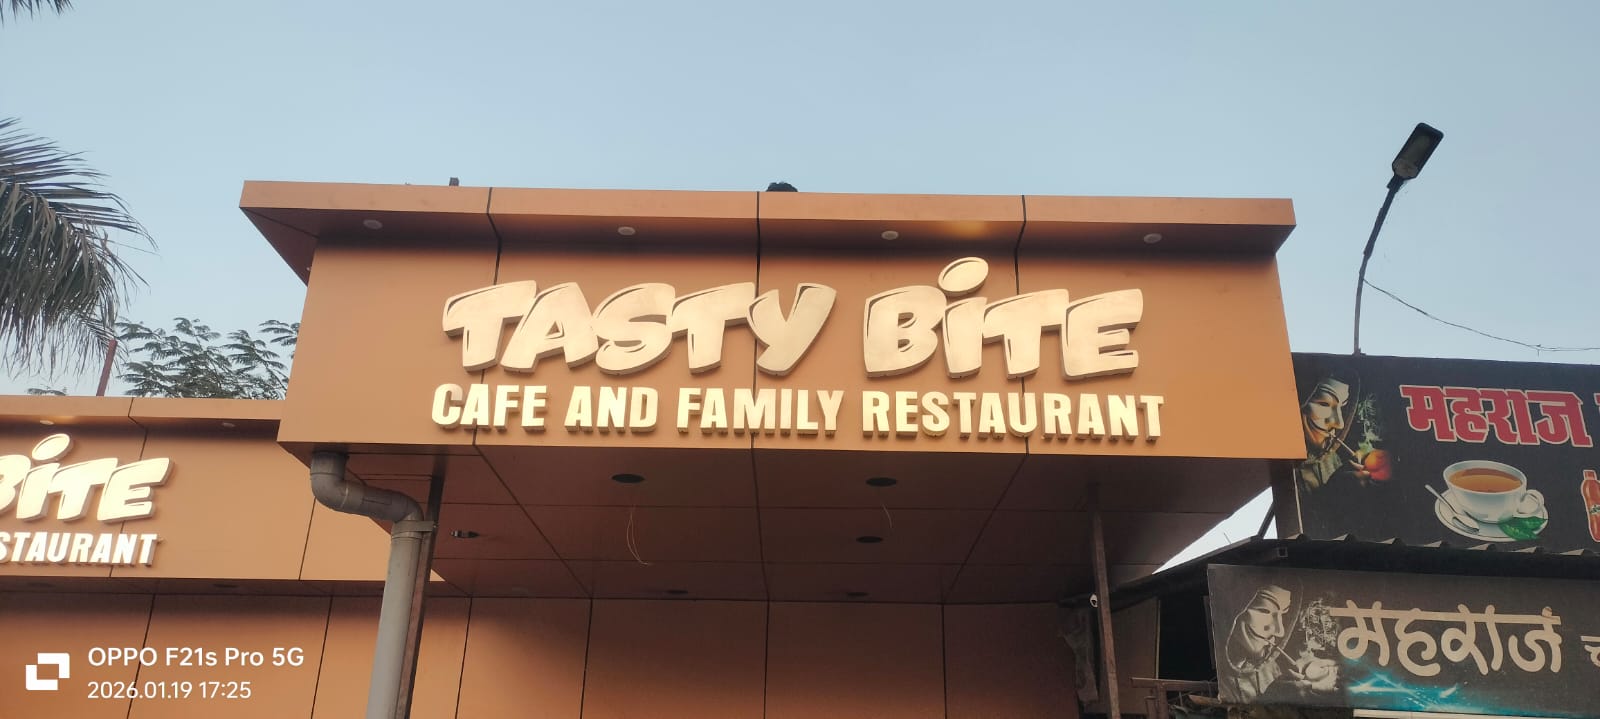
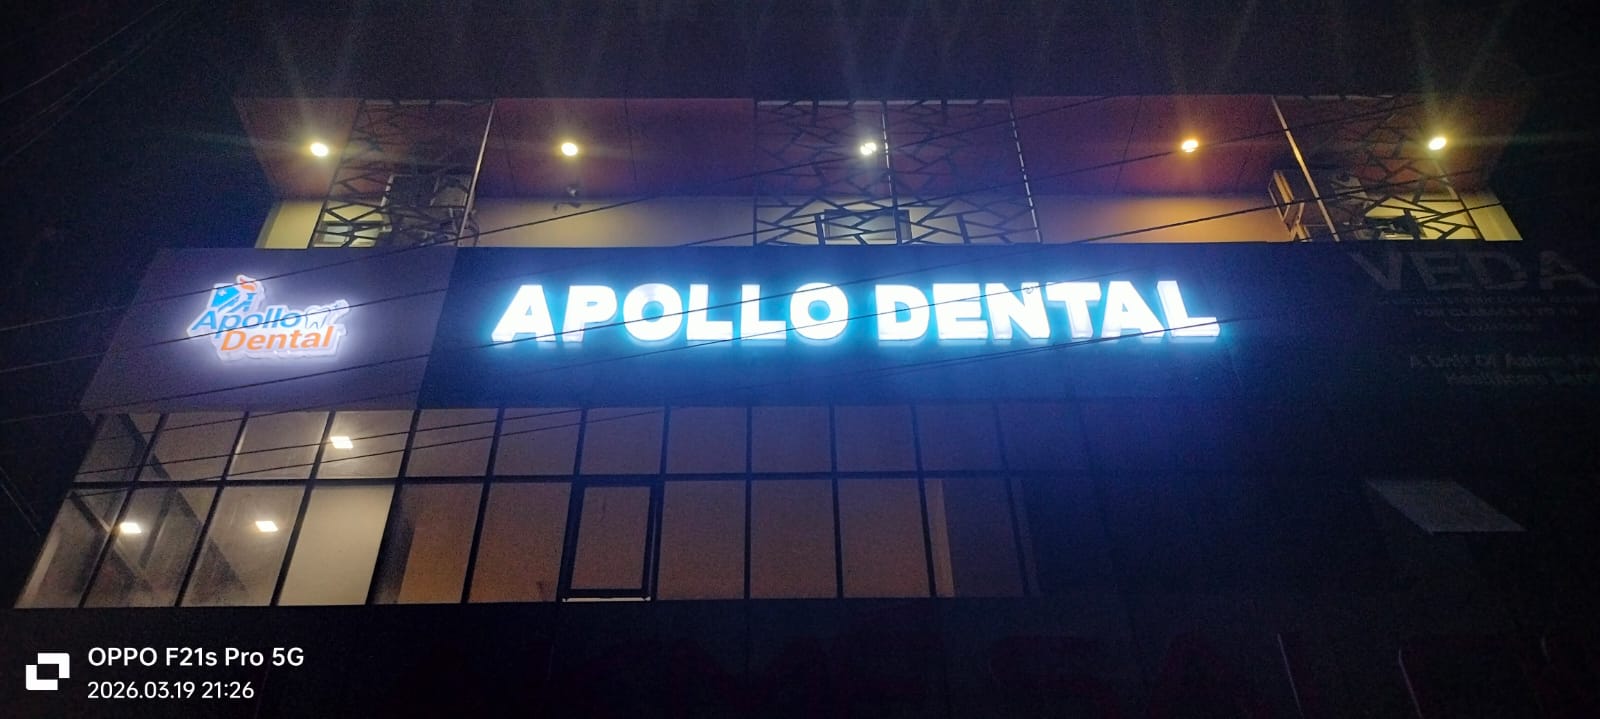
Stainless steel and acrylic lettering with lighting selected for the location and the desired day-to-night effect.
Cast acrylic with even face illumination.
— ₹65 / inch
Stainless steel letters with a warm rear halo.
— ₹85 / inch
ACP backgrounds with illuminated acrylic lettering.
— ₹350 / sq. ft.
Freestanding structural signage and entry totems.
— Custom quote
— PORTFOLIO OF EXCELLENCE
Explore façade, glass and signage design concepts for commercial and residential spaces.
— COMMERCIAL
Charcoal and red ACP façade design with integrated lighting.
— GLASS
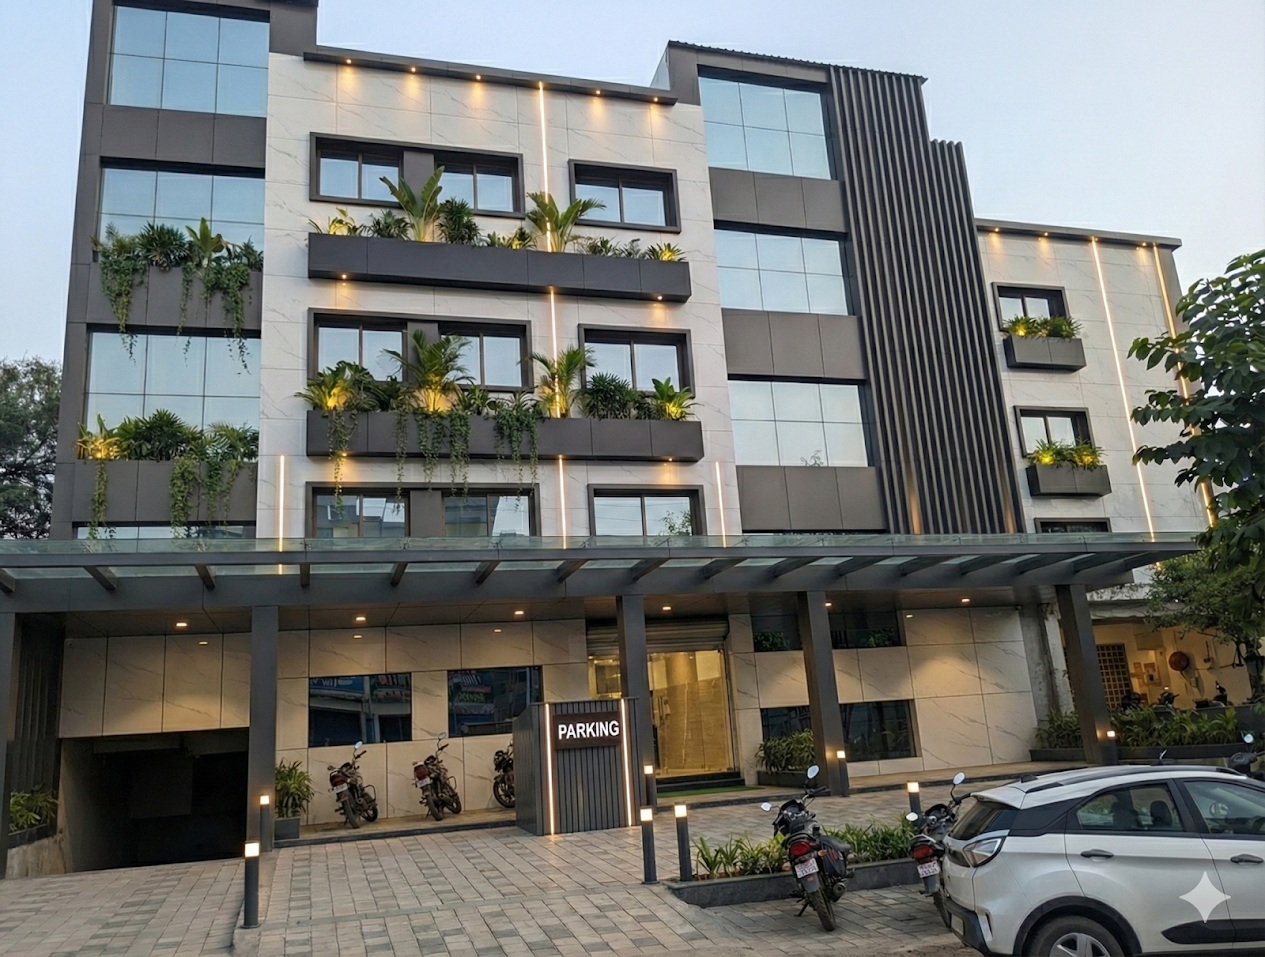
Structural glass façade concept for commercial spaces.
— SIGNAGE
Dimensional letters with metallic finishes and warm illumination.
— RESIDENTIAL
Wood finish and graphite ACP for a contemporary home.
— INTERIOR
Slimline glass partitions for cabins and conference rooms.
— COMMERCIAL
Champagne ACP, clear shopfront glass and illuminated lettering.
Portfolio layouts use architectural reference imagery; discuss actual site requirements with our team.
— VISUAL INSPIRATION
— THE V SHARMA ADVANTAGE
— 01
Coordinated planning, clear scope and disciplined site execution.
— 02
Discuss the brand, grade, finish and hardware for your application.
— 03
Careful cutting, grooving, bending and component preparation.
— 04
Design discussion, elevation planning and visualisation support.
— 05
Framing, fixing, glazing, lighting and finishing coordinated on site.
— 06
Solutions for retail shops, showrooms, offices and homes.
— SEAMLESS WORKFLOW
— 01
Discuss design, functional needs, timeline and budget.
— 02
Review dimensions, levels and the existing structure.
— 03
Develop the design direction and confirm the elevation details.
— 04
Select ACP shades, glass, hardware and lighting.
— 05
Prepare panels, frames, letters and components.
— 06
Install framing, panels, glass, signage and lighting.
— 07
Inspect the finish, clean the site and review maintenance guidance.
— TRANSPARENT PRICING MATRIX
Starting benchmarks for commercial, retail and residential fabrication. Final pricing depends on material grade, framing, site access, dimensions and installation scope. Applicable taxes and warranties are confirmed in the quotation.
— STARTING FROM
₹190
per sq. ft.
ACP panels, framing and weather sealing.
— STARTING FROM
₹245
per sq. ft.
Fire-retardant panel options and coordinated finishes.
— STARTING FROM
₹280
per sq. ft.
Toughened glass with suitable door and glazing hardware.
— STARTING FROM
₹380
per sq. ft.
Structural glass façade and framing system.
— STARTING FROM
₹220
per sq. ft.
Office and cabin glass partitions.
— STARTING FROM
₹65
per inch height
Dimensional letters with illuminated faces or returns.
— STARTING FROM
₹15
per sq. ft.
Elevation drawings and fabrication details.
— STARTING FROM
₹3,500
per perspective view
Day or night design visualisation.
— PLAN YOUR PROJECT
Share your tentative dimensions, location and materials. We’ll review your requirements and prepare a site-specific quotation.
✓ ACP, glass, signage and fabrication
✓ Material and colour discussion
✓ Site dimensions and installation scope
✓ Quotation based on your requirements
— GET IN TOUCH
— ACP, GLASS & SIGNAGE WORK
Sarda Nagar, Srikant Varma Marg Road,
near Sai Temple, Rama Magneto Mall,
Bilaspur, Chhattisgarh
contact@acpwork.in
GSTIN: 22GPKPS4966C1ZL
Srikant Varma Marg, near Sai Temple & Rama Magneto Mall
CLIENT FEEDBACK
★★★★★
उचित दर, समय पर काम और बेहतरीन गुणवत्ता। बहुत अच्छे और भरोसेमंद लोग। Highly Recommended!
★★★★★
भैया का एसीपी का काम बहुत अच्छा है और डिजाइनर एक नंबर एकदम प्रोफेशनल काम होता है। इनके यहां ज्यादा से ज्यादा लोगों को भरोसा देने का काम करते हैं और तो क्वालिटी में जोरदार …
★★★★★
This user only left a rating.
★★★★★
This user only left a rating.
★★★★★
This user only left a rating.
★★★★★
This user only left a rating.
★★★★★
This user only left a rating.
Selected reviews from our Google Maps listing. Last checked: 31 October 2026.
01 / GOOGLE REVIEWS
5.0 out of 5 stars from 7 Google reviews for V Sharma interior and exterior designer. Rating checked on 31 October 2026. Open our Google listing to read the latest customer feedback.
02 / OPTIONAL PHOTO
Upload one optional JPG, PNG or WebP project photo using the feedback form (up to 10 MB). Please share images you have permission to use.
03 / SHARE YOUR EXPERIENCE
Your feedback will be sent to our team for review. We will only publish it after approval.
— ACP, GLASS & SIGNAGE WORK
Architectural façades, glass systems and illuminated signage across Bilaspur and Chhattisgarh.
ACP Exterior & Interior Cladding
12mm Toughened Glass
Glass Façades & Glazing
LED 3D Letters
2D / 3D Design
Custom MS/SS Fabrication
Sarda Nagar, Srikant Varma Marg Road, near Sai Temple, Rama Magneto Mall, Bilaspur (C.G)
contact@vsharma.in
GSTIN: 22GPKPS4966C1ZL
© 2026 V SHARMA ACP, GLASS & SIGNAGE WORK. All Rights Reserved.